<-- style PDP --> 2904-2045 Lake Shore Boulevard, Toronto - Condo Apt for sale for $1,299,999
  • new
  • for sale

2904-2045 Lake Shore Boulevard

Toronto, Ontario, M8V 2Z6 - Mimico

$1,299,999

  • Neighbourhood

    Mimico

  • Major Intersection

    Parklawn & Lake Shore Blvd W

  • Listed Since: 53 day(s)

  • Last update: 53 day(s) ago

Overview

  • Property Type

    Condo Apt, 2-Storey

  • Bedrooms

    3

  • Bathrooms

    3

  • Square Feet

    2750-2999

  • Exposure

    North East

  • Total Parking

    2 Underground Garage

  • Maintenance

    $3,105

  • Taxes

    $5,693.36 (2025)

  • Balcony

    Open

Property Description

Property description for 2904-2045 Lake Shore Boulevard, Toronto

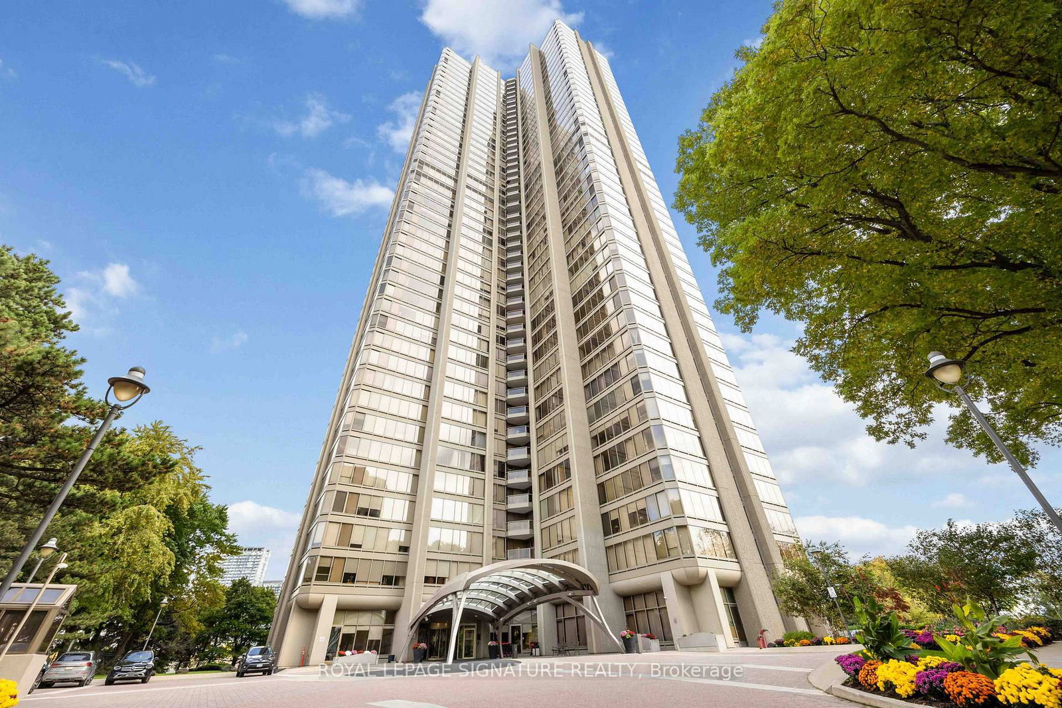
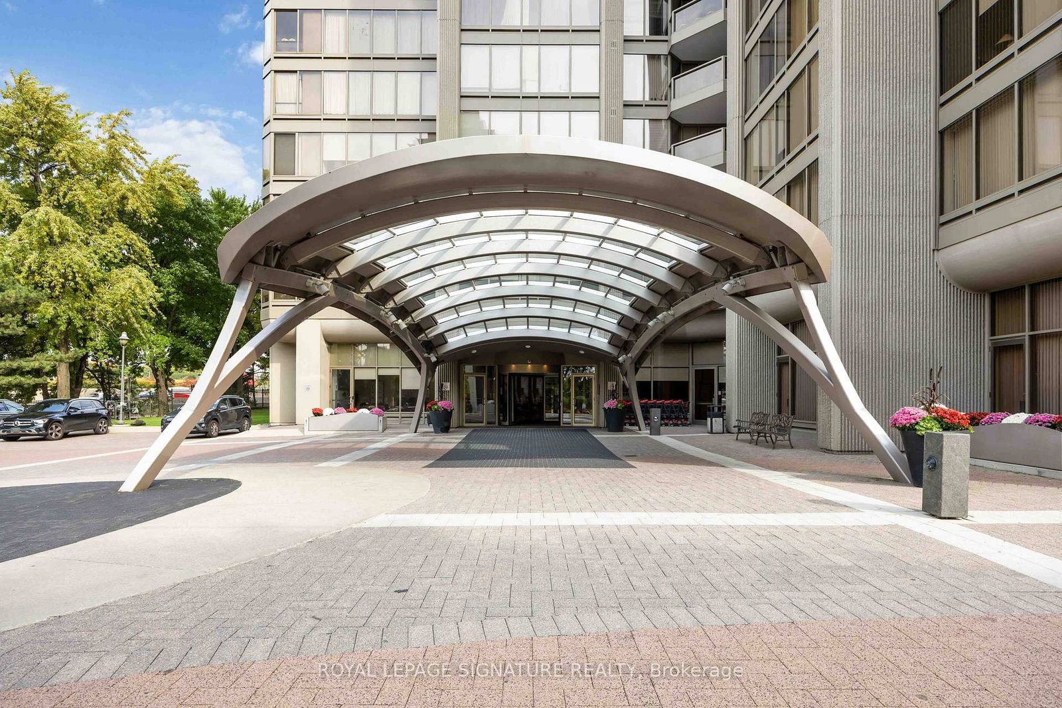
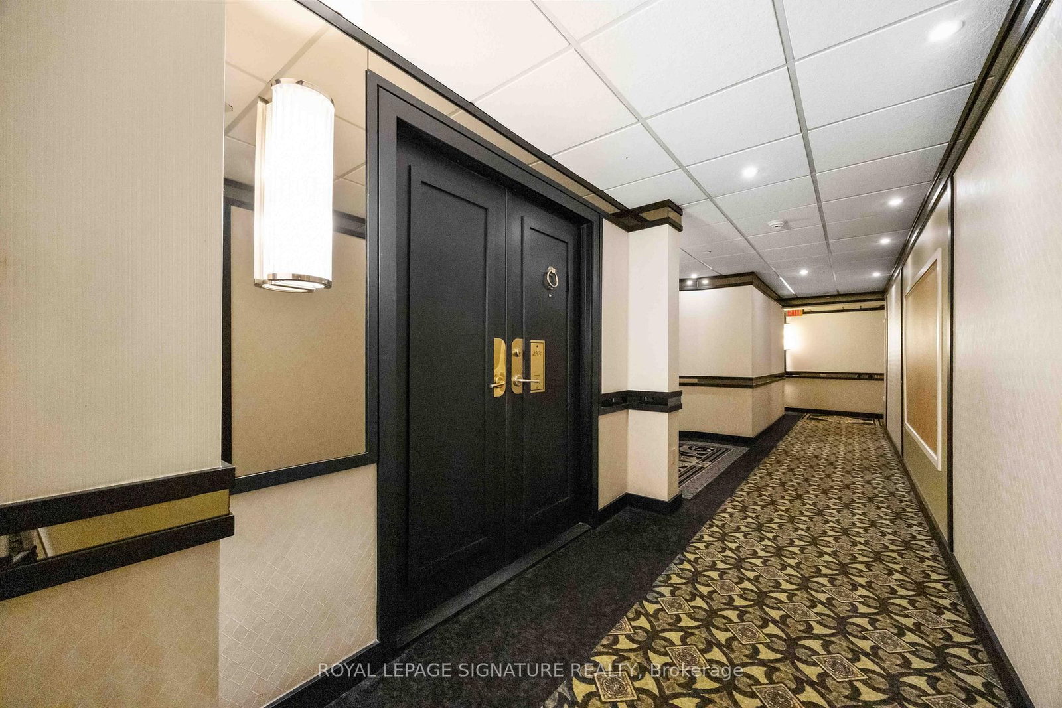
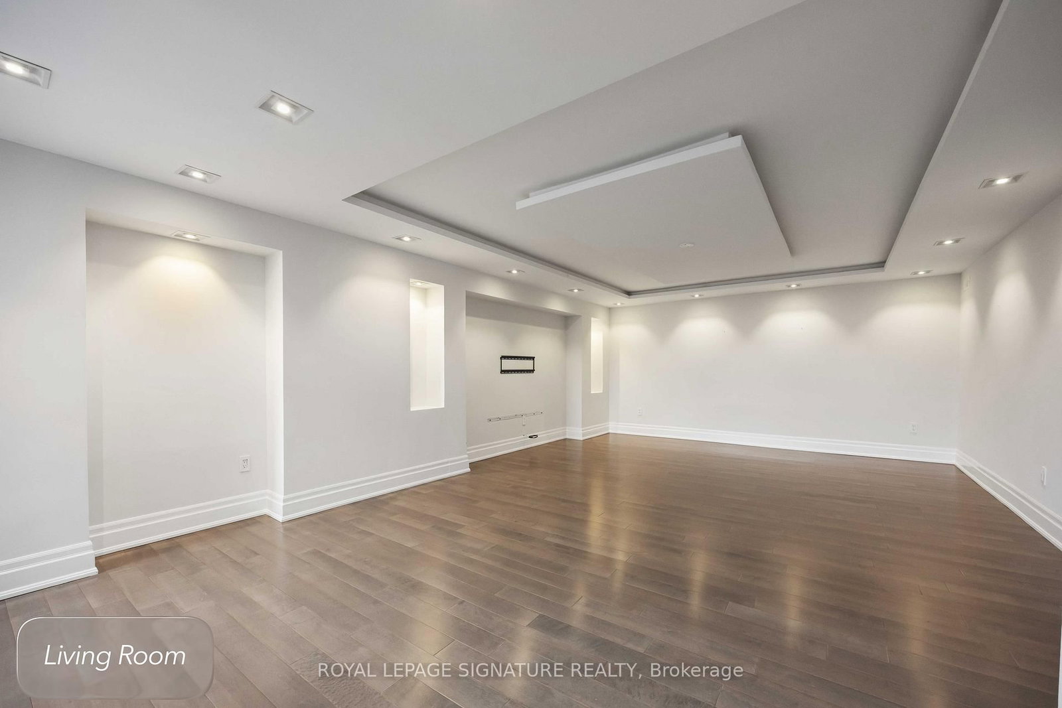
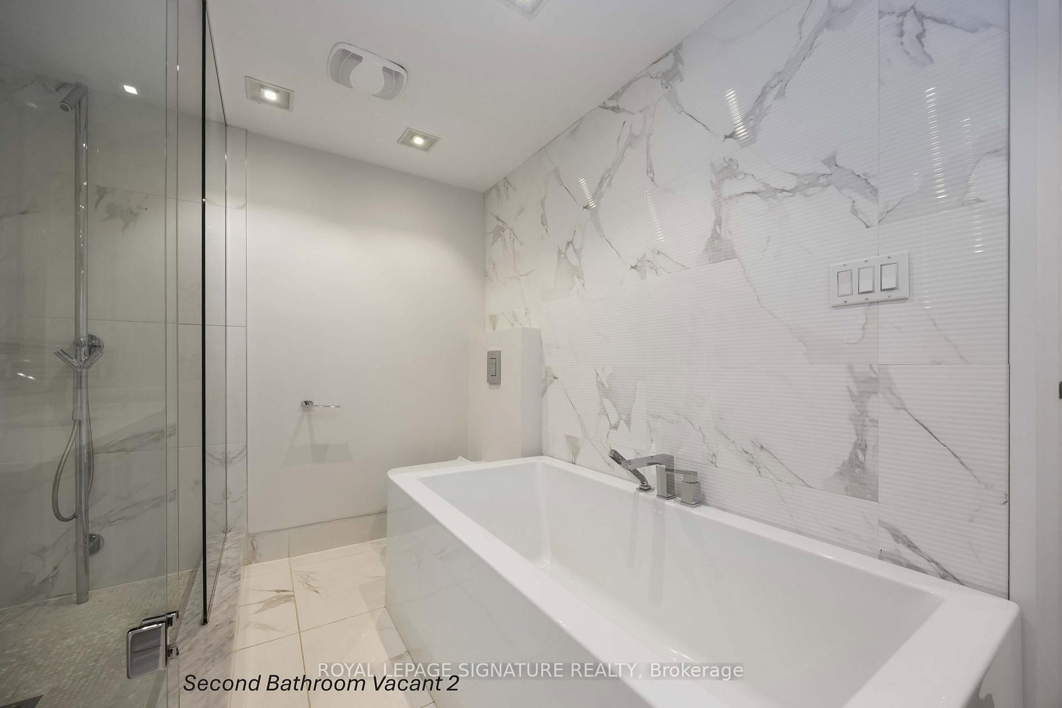
Presenting unmatched, outstanding value at approximately $465 per sq ft and all-inclusive luxury living for only $1.11/sq ft condo fees. A rare opportunity to own exceptional space, value and lifestyle rarely seen in Toronto's luxury waterfront market. Welcome to Suite 2904 at Palace Pier - an extraordinary 3-bedroom, 3-bath residence offering 2,777 sq ft of beautifully appointed living space. This expansive residence delivers the scale and comfort of a home with the convenience of elevated condo living, featuring two private entrances, two balconies, side-by-side parking and locker. Pictures speak for themselves: open-concept Chef's kitchen showcasing a wraparound quartz island and premium appliances. Enhanced ceiling lighting, illuminated stone feature walls and hardwood-style laminate flooring elevate the sophisticated interior. Upper level offers spacious bedrooms including a luxurious spa-inspired 6-piece ensuite featuring soaker tub and glass-enclosed shower. But the value extends well beyond the suite. Monthly maintenance fees represent approximately $1.11 per sq ft and include heat, hydro, water, Bell Fibe TV and high-speed internet, free movie channels, central A/C, building insurance, parking and access to one of Toronto's most comprehensive luxury amenity offerings: 24-hour Concierge & Security, Valet Parking & Visitor Valet, EV Charging Stations & Car Wash, Exclusive Private Shuttle Service to Downtown Offices, Premium Culinary Restaurant Dining, State-of-the-Art Fitness Centre, Indoor Saltwater Pool, Hot Tub & Sauna, Tennis & Squash Courts, Golf Simulator & Putting Green, Private Rooftop Club & Party Facilities, Full-Service Spa & Salon, Convenience Shop & Dry Cleaning Services, Guest Suites, Games Room, Library, Arts Studio and more. Where else can you find nearly 2,800 sq ft of luxury waterfront living in Toronto at approximately $465 per sq ft with all-inclusive resort amenities for only $1.11 per sq ft in maintenance fees?

Listed by ROYAL LEPAGE SIGNATURE REALTY

  • MLS #

    W13220606

  • Sq. Ft

    2750-2999

  • Sq. Ft. Source

    MLS

  • Year Built

    Available Upon Request

  • Basement

    None

  • View

    Park/Greenbelt, River, Trees/Woods, Water, City

  • Garage

    Underground, 2 spaces

  • Parking Type

    Owned

  • Locker

    Owned

  • Pets Permitted

    Yes-with Restrictions

  • Exterior

    Concrete

  • Fireplace

    N

  • Security

    n/a

  • Elevator

    n/a

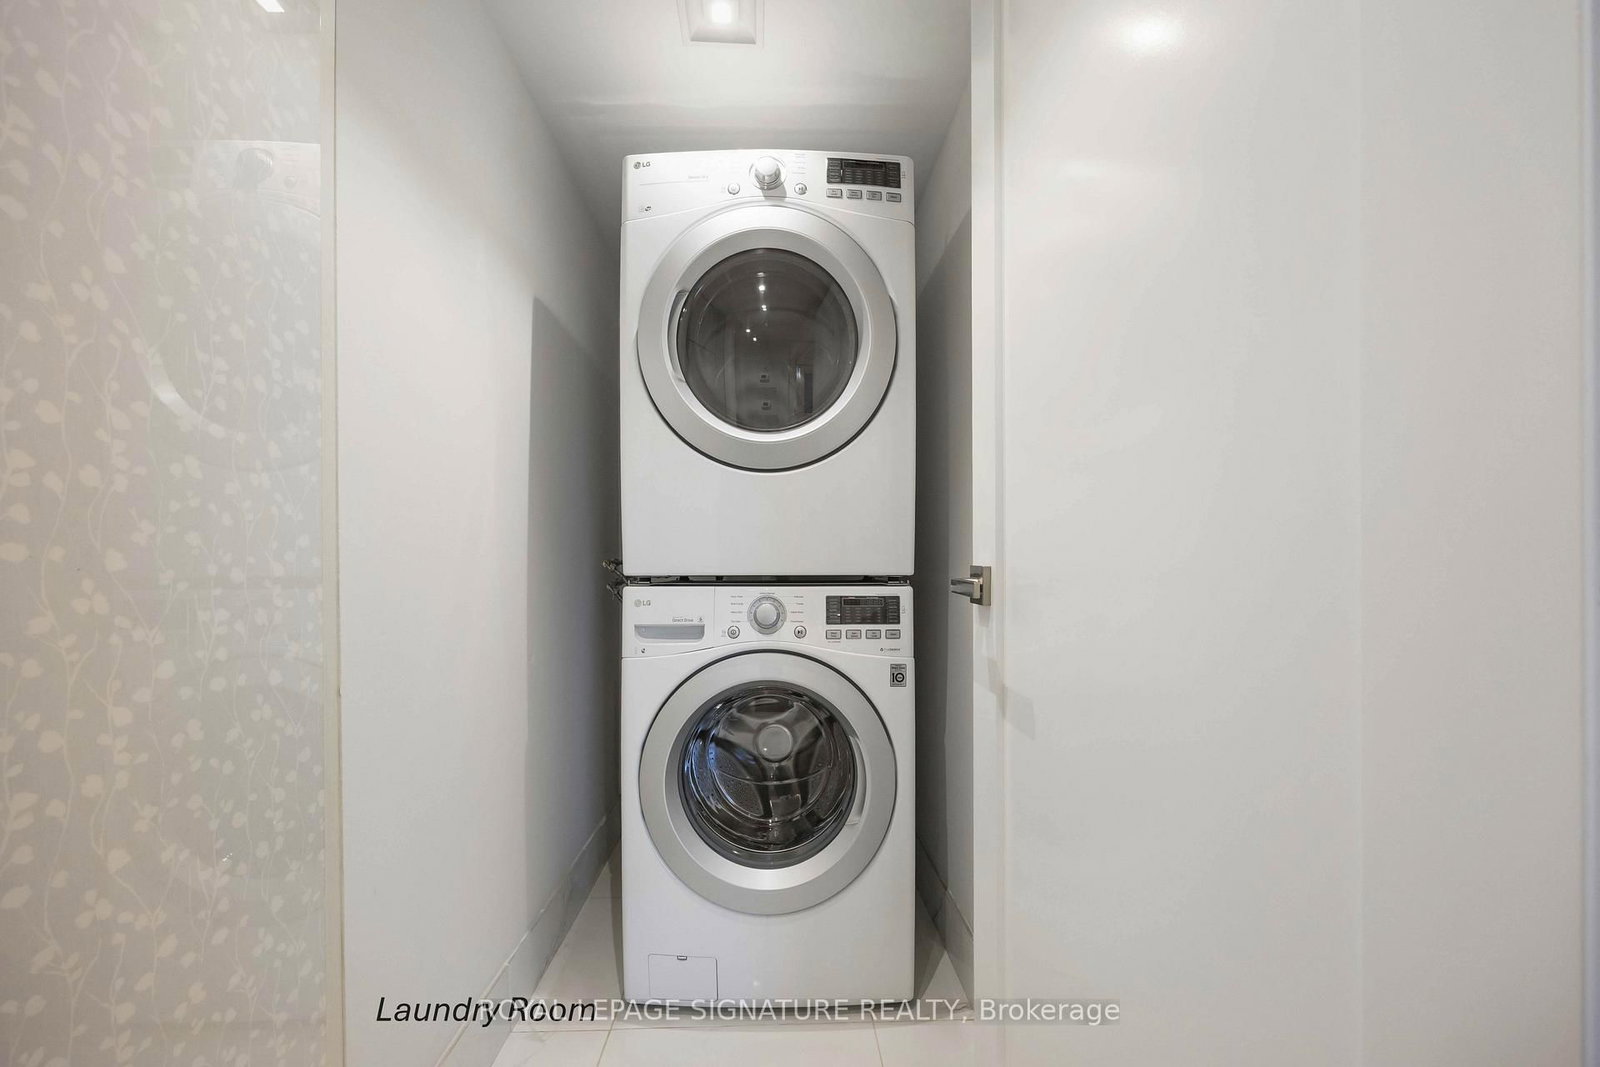
  • Laundry Level

    Upper

  • Building Amenities

    Guest Suites,Gym,Indoor Pool,Party/Meeting Room,Visitor Parking,Tennis Court

  • Maintenance Fee Includes

    Cable, Heat, Hydro, Parking, Water

  • Property Management

    Crossbridge Condominium Services

  • Heat

    Water

  • A/C

    Central Air

  • Water

    n/a

  • Water Supply

    n/a

  • Central Vac

    N

  • Cert Level

    n/a

  • Energy Cert

    n/a

  • Foyer

    5.5 x 4.7 ft Main level

    Marble Floor, Double Closet, 2 Pc Bath

  • Kitchen

    5.36 x 3.66 ft Main level

    Marble Floor, Quartz Counter, Centre Island

  • Dining

    6.4 x 4.88 ft Main level

    Laminate, W/O To Balcony, Large Window

  • Living

    7.9 x 3.95 ft Main level

    Laminate, W/O To Balcony, Pot Lights

  • Primary

    7.41 x 5.97 ft Upper level

    Laminate, W/O To Balcony, 5 Pc Ensuite

  • 2nd Br

    5.7 x 4.28 ft Upper level

    Laminate, W/I Closet, Pot Lights

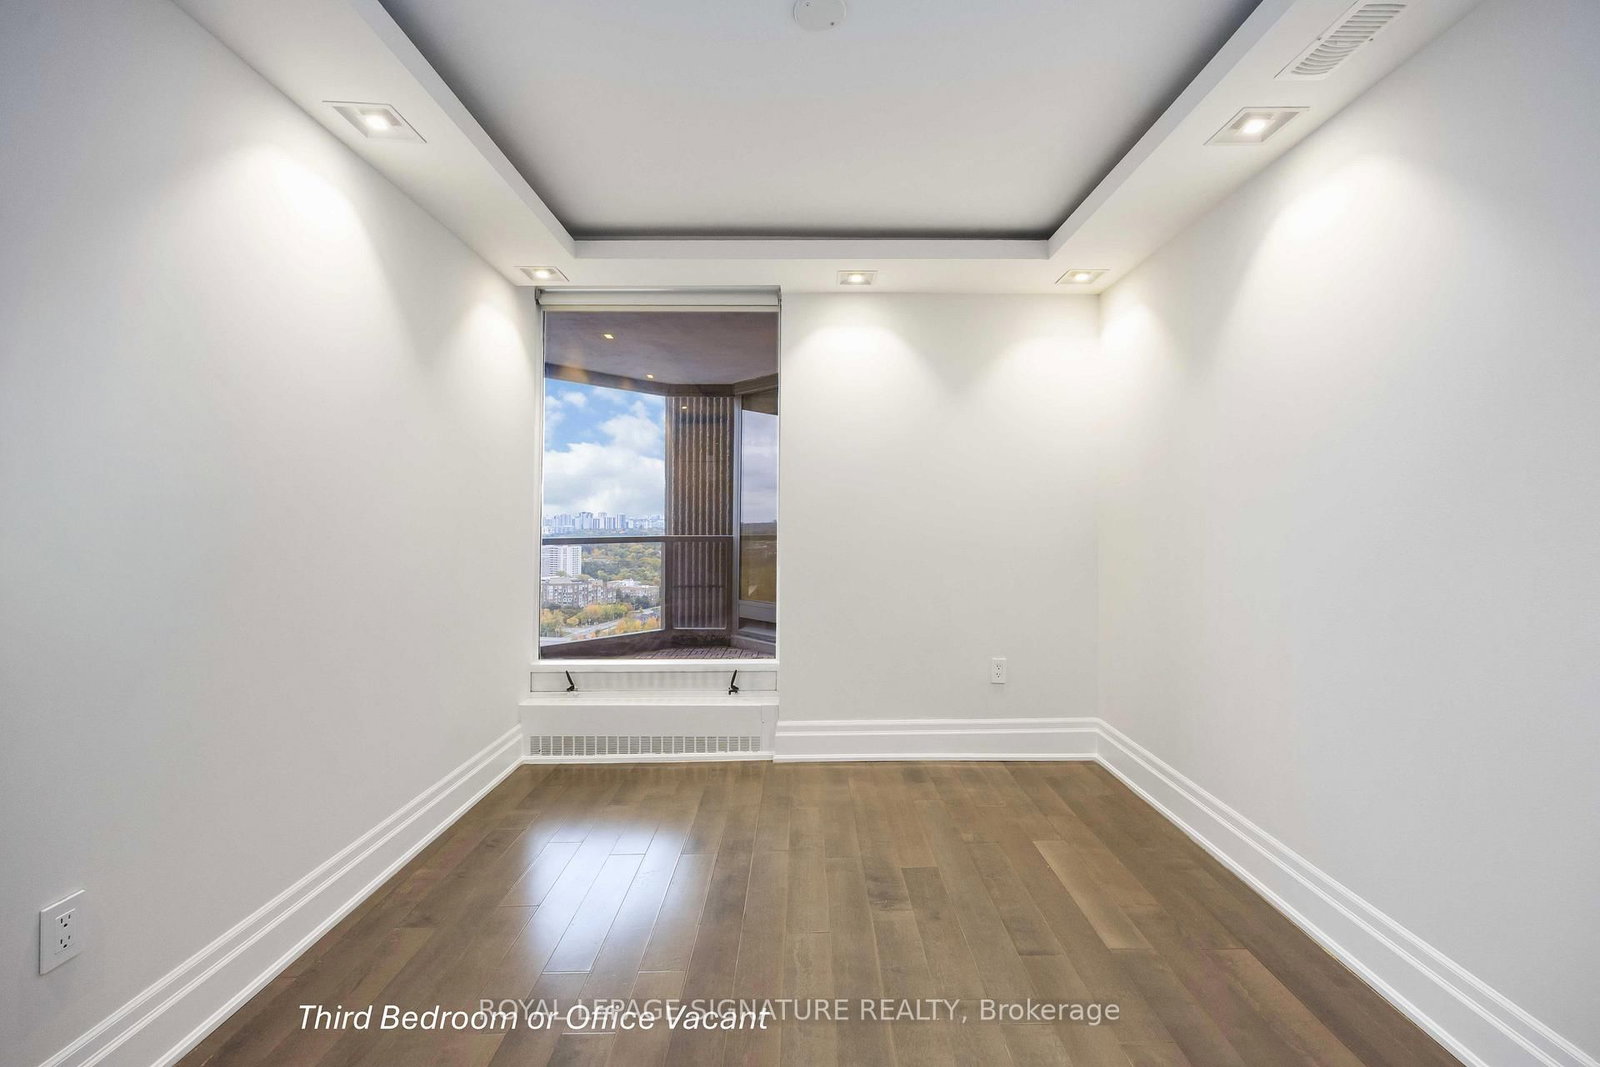
  • 3rd Br

    4.0 x 2.6 ft Upper level

    Laminate, Pot Lights, 2 Pc Bath

  • MLS #

    W13220606

  • Sq. Ft

    2750-2999

  • Sq. Ft. Source

    MLS

  • Year Built

    Available Upon Request

  • Basement

    None

  • View

    Park/Greenbelt, River, Trees/Woods, Water, City

  • Garage

    Underground, 2 spaces

  • Parking Type

    Owned

  • Locker

    Owned

  • Pets Permitted

    Yes-with Restrictions

  • Exterior

    Concrete

  • Fireplace

    N

  • Security

    n/a

  • Elevator

    n/a

  • Laundry Level

    Upper

  • Building Amenities

    Guest Suites,Gym,Indoor Pool,Party/Meeting Room,Visitor Parking,Tennis Court

  • Maintenance Fee Includes

    Cable, Heat, Hydro, Parking, Water

  • Property Management

    Crossbridge Condominium Services

  • Heat

    Water

  • A/C

    Central Air

  • Water

    n/a

  • Water Supply

    n/a

  • Central Vac

    N

  • Cert Level

    n/a

  • Energy Cert

    n/a

  • Foyer

    5.5 x 4.7 ft Main level

    Marble Floor, Double Closet, 2 Pc Bath

  • Kitchen

    5.36 x 3.66 ft Main level

    Marble Floor, Quartz Counter, Centre Island

  • Dining

    6.4 x 4.88 ft Main level

    Laminate, W/O To Balcony, Large Window

  • Living

    7.9 x 3.95 ft Main level

    Laminate, W/O To Balcony, Pot Lights

  • Primary

    7.41 x 5.97 ft Upper level

    Laminate, W/O To Balcony, 5 Pc Ensuite

  • 2nd Br

    5.7 x 4.28 ft Upper level

    Laminate, W/I Closet, Pot Lights

  • 3rd Br

    4.0 x 2.6 ft Upper level

    Laminate, Pot Lights, 2 Pc Bath

Thinking of Selling?

Find Out Your Home’s Value in Today’s Market!

No Email or Signup is required to view your home estimate.

estimate your home value

Contact Manoj Kukreja

Sales Representative,
Century 21 People’s Choice Realty Inc.,
Brokerage
(647) 576 - 2100

Manoj profile avatar

Property History

Property history for 2904-2045 Lake Shore Boulevard, Toronto

This property has been sold 13 times before. Create your free account to explore sold prices, detailed property history, and more insider data.

Sign In / Register

Mortgage Calculator

This data is for informational purposes only.

Mortgage Payment per month

Principal Amount

Interest

Total Payable

Amortization

Amortization

Closing Cost Calculator

This data is for informational purposes only.

Closing Cost Total for this property

Total Cash flow for purchasing this property

Down Payment(%)*
Additional information

Provincial Land Transfer Tax

Ontario Land Transfer Tax Rebate

Toronto Land Transfer Tax

Toronto Land Transfer Tax Rebate

PST on CMHC Insurance Premium

Lawyer Fees

$2,825

Government Registration Fee's

$164

Title Insurance

Closing Cost Total

Total Cash flow for purchasing this property

Provincial Land Transfer Tax

Ontario Land Transfer Tax Rebate

Toronto Land Transfer Tax

Toronto Land Transfer Tax Rebate

PST on CMHC Insurance Premium

Lawyer Fees

$2,825

Government Registarion Fee's

$164

Title Insurance

Down Payment(%)*

* A down payment of less than 20% is permitted only for first-time home buyers purchasing their principal residence. The minimum down payment required is 5% for the portion of the purchase price up to $500,000, and 10% for the portion between $500,000 and $1,500,000. For properties priced over $1,500,000, a minimum down payment of 20% is required.

Thinking of Selling?

Find Out Your Home’s Value in Today’s Market!

No Email or Signup is required to view your home estimate.

estimate your home value

Contact Manoj Kukreja

Sales Representative, Century 21 People’s Choice Realty Inc., Brokerage
(647) 576 - 2100

Manoj profile avatar

Recent Sold Listings in Mimico, Toronto

Popular Cities